Save
Ask
Tour
Hide
Share
$985,000
1 Day On Site

718 Shrewsbury Drive
Orion Charter Township, MI 48348

For Sale|Single Family Residence|Active
4
Beds
5
Total Baths
4
Full Baths
1
Partial Bath
5,094
SqFt
$193
/SqFt
2004
Built
Subdivision:
HEATHER LAKE MEADOWS 4 - ORION TOWNSHIP
County:
Oakland
Call Now: 586-242-5838
Is this the listing for you? We can help make it yours.
586-242-5838
718 Shrewsbury Drive718 Shrewsbury Drive718 Shrewsbury Drive718 Shrewsbury Drive
Save
Ask
Tour
Hide
Share

Mortgage Calculator

Monthly Payment (Est.)

$4,494
Calculator powered by Showcase IDX, a Constellation1 Company. Copyright ©2026 Information is deemed reliable but not guaranteed.

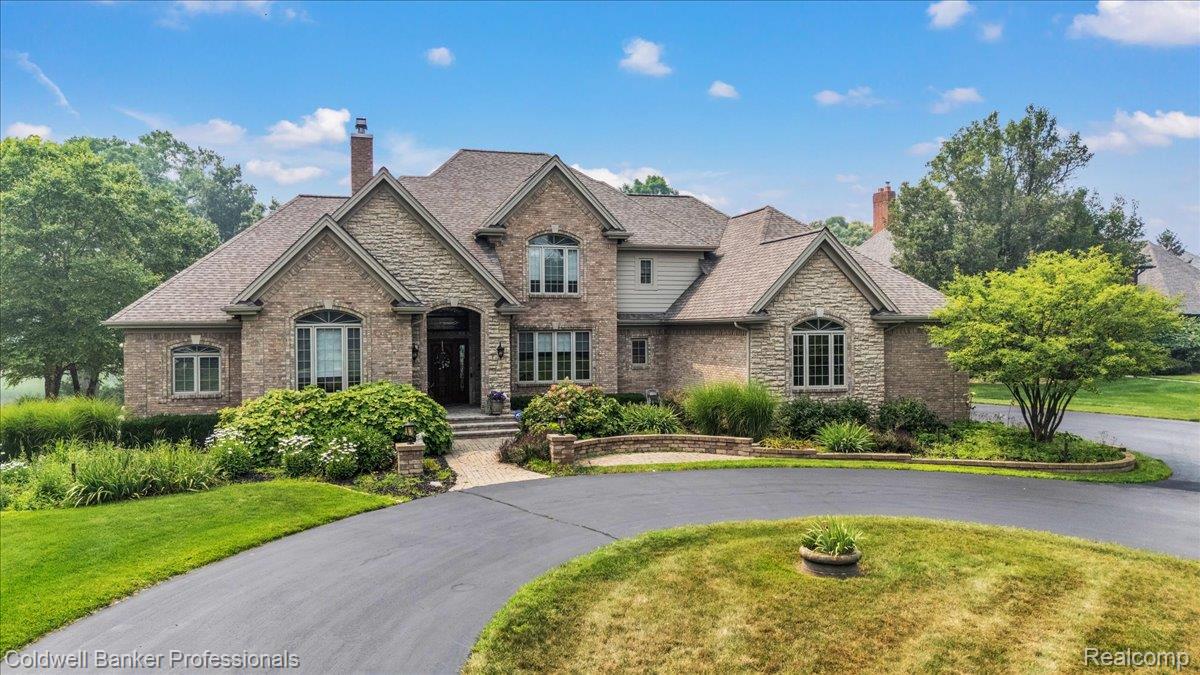
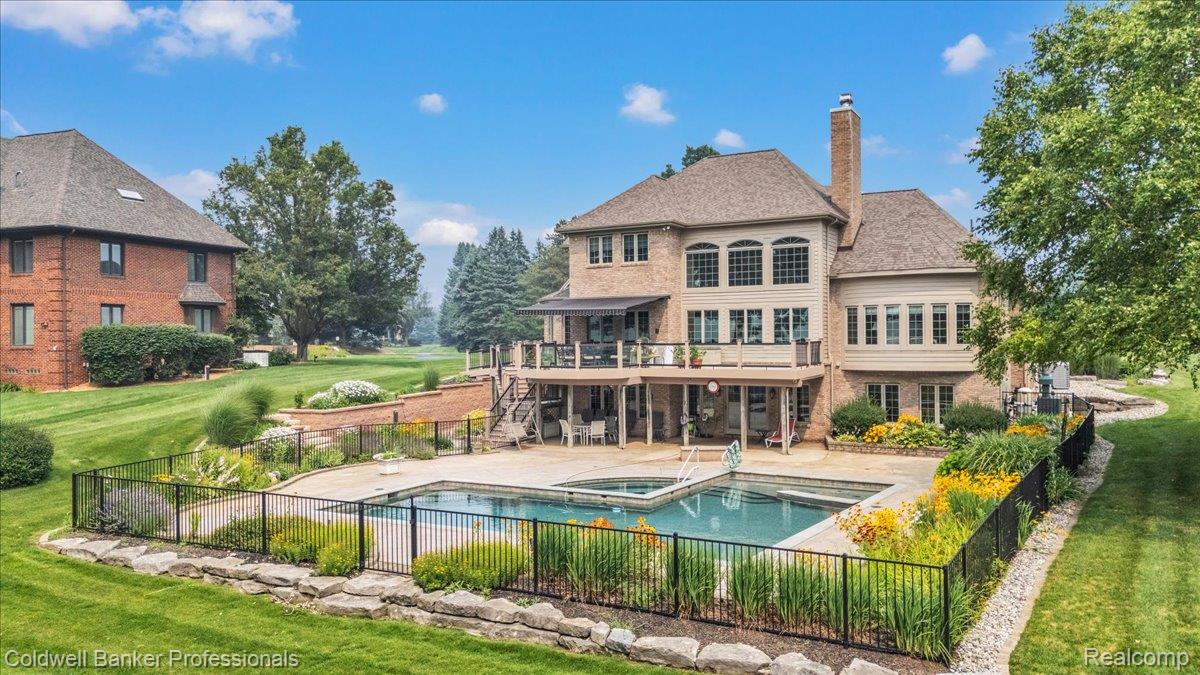
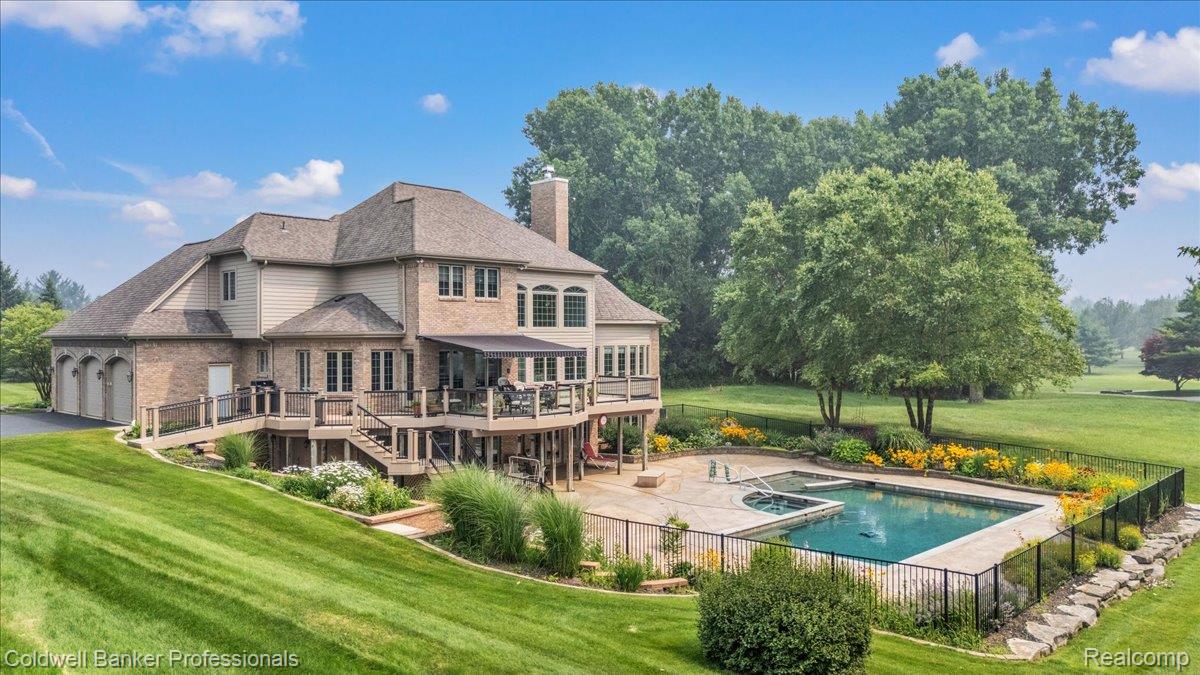
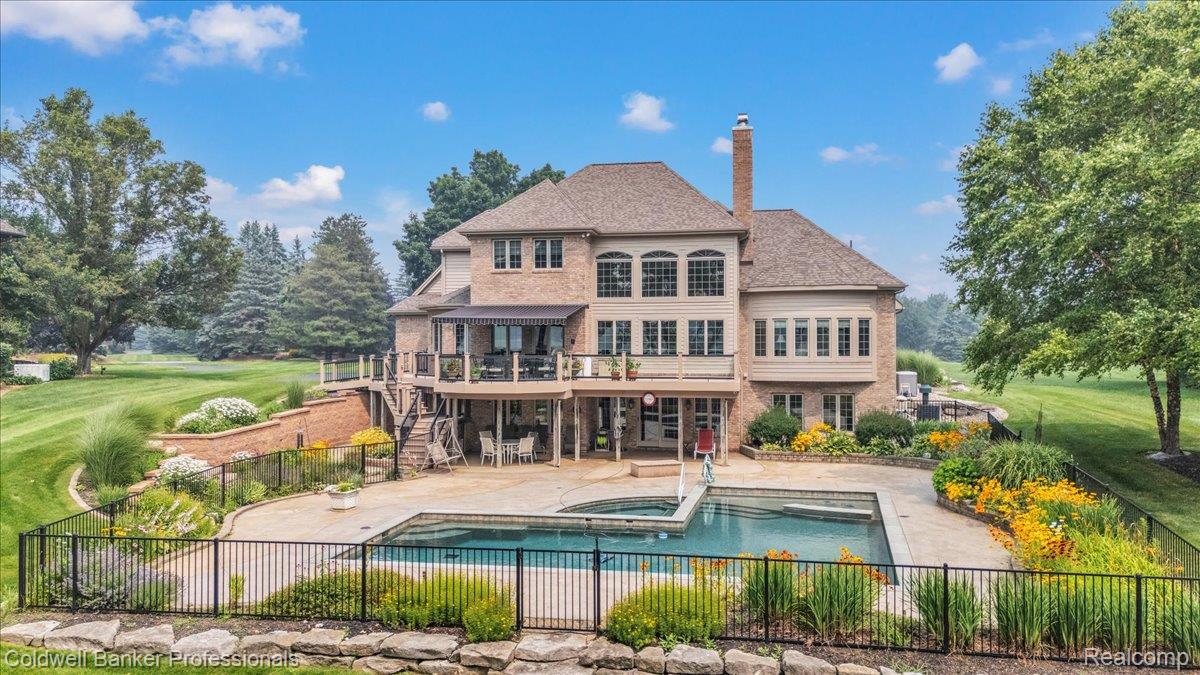
Luxury lakefront living on beautiful Heather Lake! Enjoy 85 feet of pristine water frontage and breathtaking 180-degree lake views from nearly every angle. The home features an abundance of floor-to-ceiling windows that perfectly frame the waterfront setting. The spacious chef's kitchen is the heart of the home, with custom cabinetry, granite countertops, a large center island, stainless steel appliances, and a double oven, all flowing seamlessly into the inviting hearth room. Brazilian Cherry hardwood floors grace the entry, dining room, and hearth room, while newer paint and carpet throughout provide a fresh, move-in-ready feel. The great room boasts vaulted ceilings and a stunning floor-to-ceiling natural stone fireplace. The first-floor primary suite offers his-and-her's walk-in closets, a Euro-style shower, and a jetted soaking tub. A second primary suite upstairs provides an ideal layout for multigenerational living or extended guests. Step outside to your private backyard oasis featuring a heated saltwater in-ground pool, built-in spa/hot tub, extensive stamped concrete patios, an impressive brick paver retaining wall, and professionally designed lush landscaping. The expansive Trex deck with glass railings offers unobstructed lake views and includes a finished ceiling system with integrated gutters beneath, along with a retractable awning for added comfort. The partially finished walkout lower-level features abundant daylight, numerous windows, and two separate exterior exits, offering endless possibilities for additional living and entertaining space. Additional premium features include a heated 3-car garage, full irrigation system, and a smart home package. If you've been searching for luxury waterfront living that combines breathtaking views, thoughtful design, and exceptional indoor and outdoor entertaining spaces, this spectacular Heather Lake home is a rare opportunity. Award Winning Lake Orion Schools. This one is a must see! BATVAI

Save
Ask
Tour
Hide
Share
Listing Snapshot
Price 
$985,000
Days On Site 
1 Day
Bedrooms 
4
Inside Area (SqFt) 
5,094 sqft
Total Baths 
5
Full Baths 
4
Partial Baths 
1
Lot Size 
1.27 Acres
Year Built 
2004
MLS® Number 
20261055393
Status 
Active
Property Tax 
$11,598
HOA/Condo/Coop Fees 
$72.08 monthly
Sq Ft Source 
Public Records
Friends & Family
Recent Activity
yesterdayListing first seen on site
yesterdayListing updated with changes from the MLS®
General Features
Acres 
1.27
Cross Street 
Clarkston Rd & Baldwin Rd
Disclosures 
Taxes Homestead Exempt
Garage 
Yes
Garage Spaces 
3
Levels 
One and One Half
Parking 
AttachedCircular DrivewayDirect AccessGarage Faces Side
Pets 
Yes
Property Sub Type 
Single Family Residence
Security 
Carbon Monoxide Detector(s)Smoke Detector(s)24 Hour Security
Sewer 
Public Sewer
Special Circumstances 
Standard
SqFt Above 
3294
SqFt Below 
1800
Style 
Colonial
Utilities 
Cable AvailableUnderground Utilities
Water Source 
PrivateWell
Interior Features
Appliances 
Gas Water HeaterDishwasherDryerFree-Standing FreezerFree-Standing Gas OvenFree-Standing RefrigeratorMicrowaveWasherWater Softener Owned
Basement 
FullPartially FinishedWalk-Out AccessSump Pump
Cooling 
Ceiling Fan(s)Central Air
Electric 
Generator
Fireplace 
Yes
Fireplace Features 
Family RoomGas
Heating 
Forced AirNatural Gas
Interior 
Entrance FoyerHigh Speed InternetSmart Thermostat
Laundry Features 
Gas Dryer HookupLaundry RoomWasher Hookup
Spa 
Yes
BathFull 
Dimensions - 8 X 12Level - Basement
BathLav 
Dimensions - 5 X 8
Bedroom 
Dimensions - 17 X 13Level - Second
BreakfastNookRoom 
Dimensions - 13 X 10
Dining Room 
Dimensions - 15 X 13
Family Room 
Dimensions - 15 X 11
Great Room 
Dimensions - 18 X 18
Kitchen 
Dimensions - 22 X 13
Laundry 
Dimensions - 9 X 6
Library 
Dimensions - 14 X 12
Master Bathroom 
Dimensions - 8 X 13
Master Bedroom 
Dimensions - 17 X 16
Save
Ask
Tour
Hide
Share
Exterior Features
Construction Details 
Brick
Exterior 
Lighting
Patio And Porch 
CoveredDeckPatio
Pool Features 
In GroundOutdoor Pool
Roof 
Asphalt
Spa 
Yes
Waterfront 
Yes
Waterfront Features 
Lake FrontWaterfront
Community Features
Accessibility Features 
Therapeutic Whirlpool
Association Dues 
865
Building Access 
GroundLevel
Financing Terms Available 
CashConventional
HOA Fee Frequency 
Annually
MLS Area 
Area02091OrionTwp
Roads 
Paved
School District 
LakeOrion
Schools
School District
LakeOrion
Elementary School
Unknown
Middle School
Unknown
High School
Unknown
Listing courtesy of Coldwell Banker Professionals: [email protected]


IDX provided courtesy of Realcomp II Ltd. via RealcompIILtd. Copyright © 2026 Realcomp II Ltd. Shareholders.

IDX information is provided exclusively for consumers' personal, non-commercial use and may not be used for any purpose other than to identify prospective properties consumers may be interested in purchasing and that the data is deemed reliable but not guaranteed accurate by the MLS.

Neighborhood & Commute
Source: Walkscore
Save
Ask
Tour
Hide
Share